
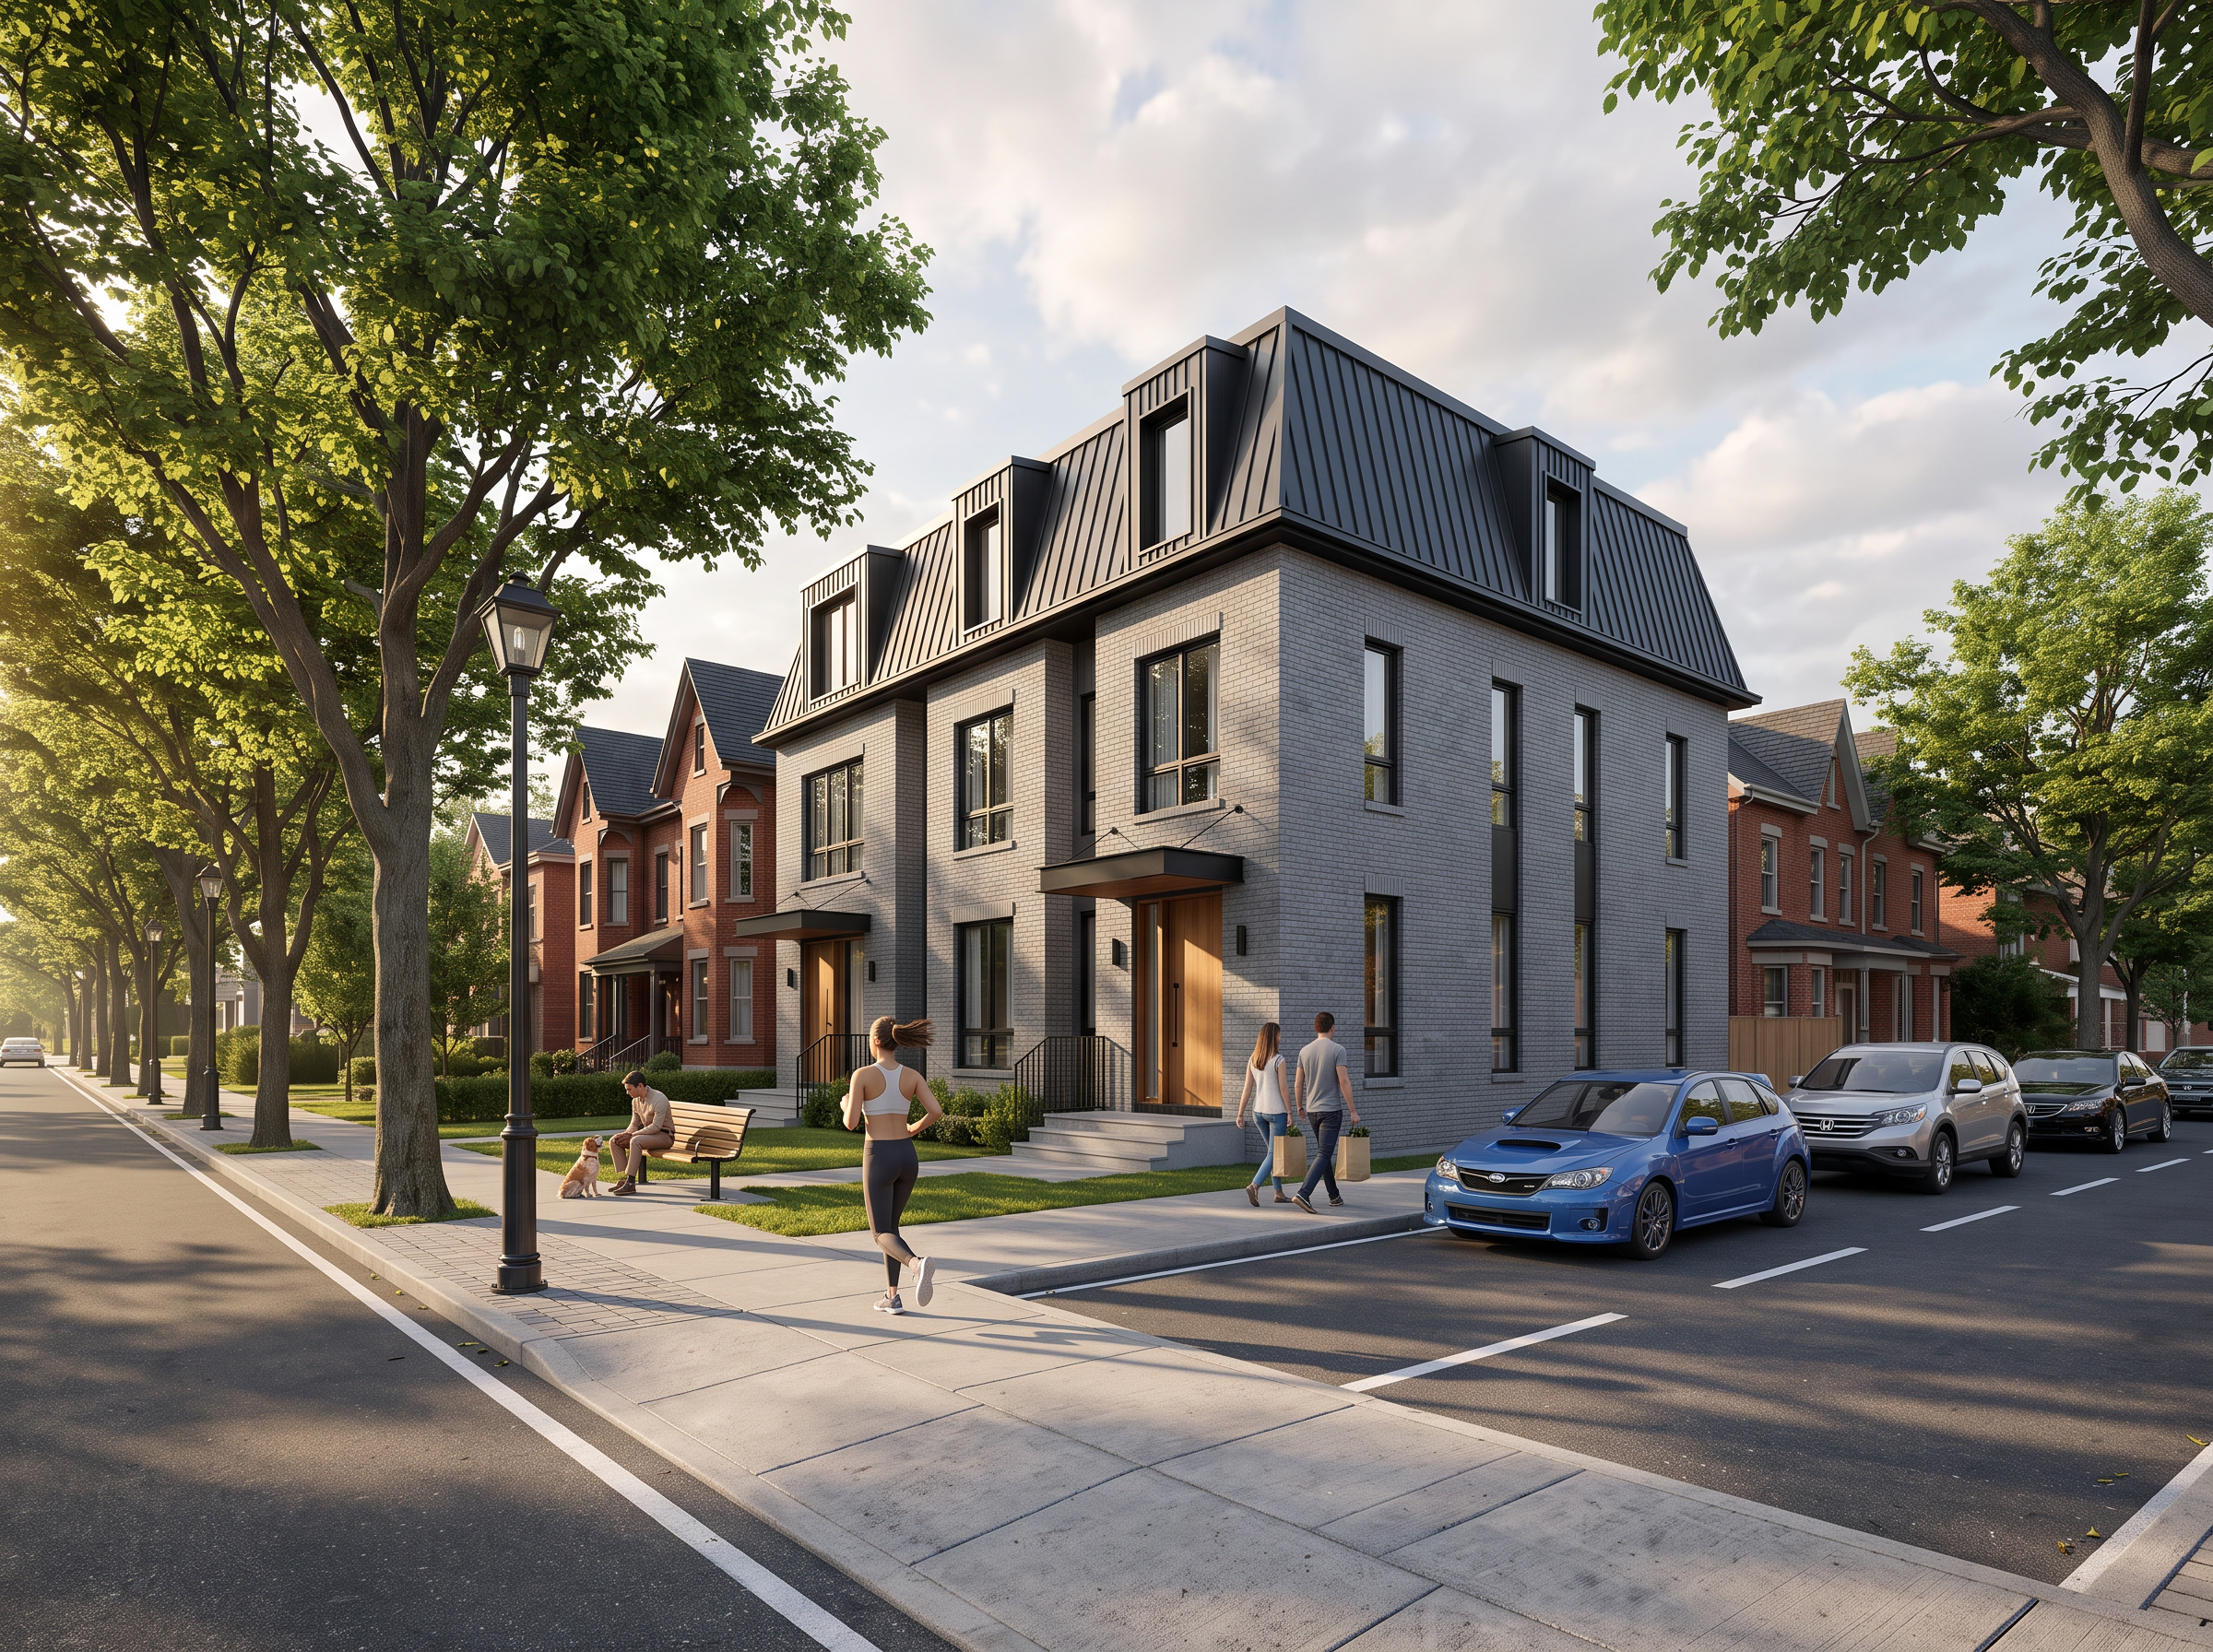
Turn one house into four or six family homes without leaving the neighbourhood. We design, permit, build and handle the CMHC file — for one fixed price, to one fixed completion date, with one team accountable for both.


Zoning, unit count and a fixed-price range on your address. Submit and you'll go straight to our calendar to pick a time.
By submitting this form you agree that 1001452573 Ontario Inc. DBA Plexworks may contact you about your property by email, phone or text message. Message frequency varies; message and data rates may apply. Reply STOP to opt out or HELP for help. Consent is not a condition of any purchase. No fee, no obligation, and we do not sell your information. See our Privacy Policy and SMS Terms.
Two of these are numbers most builders won't commit to before they start. Ours go in the agreement, not the sales pitch.
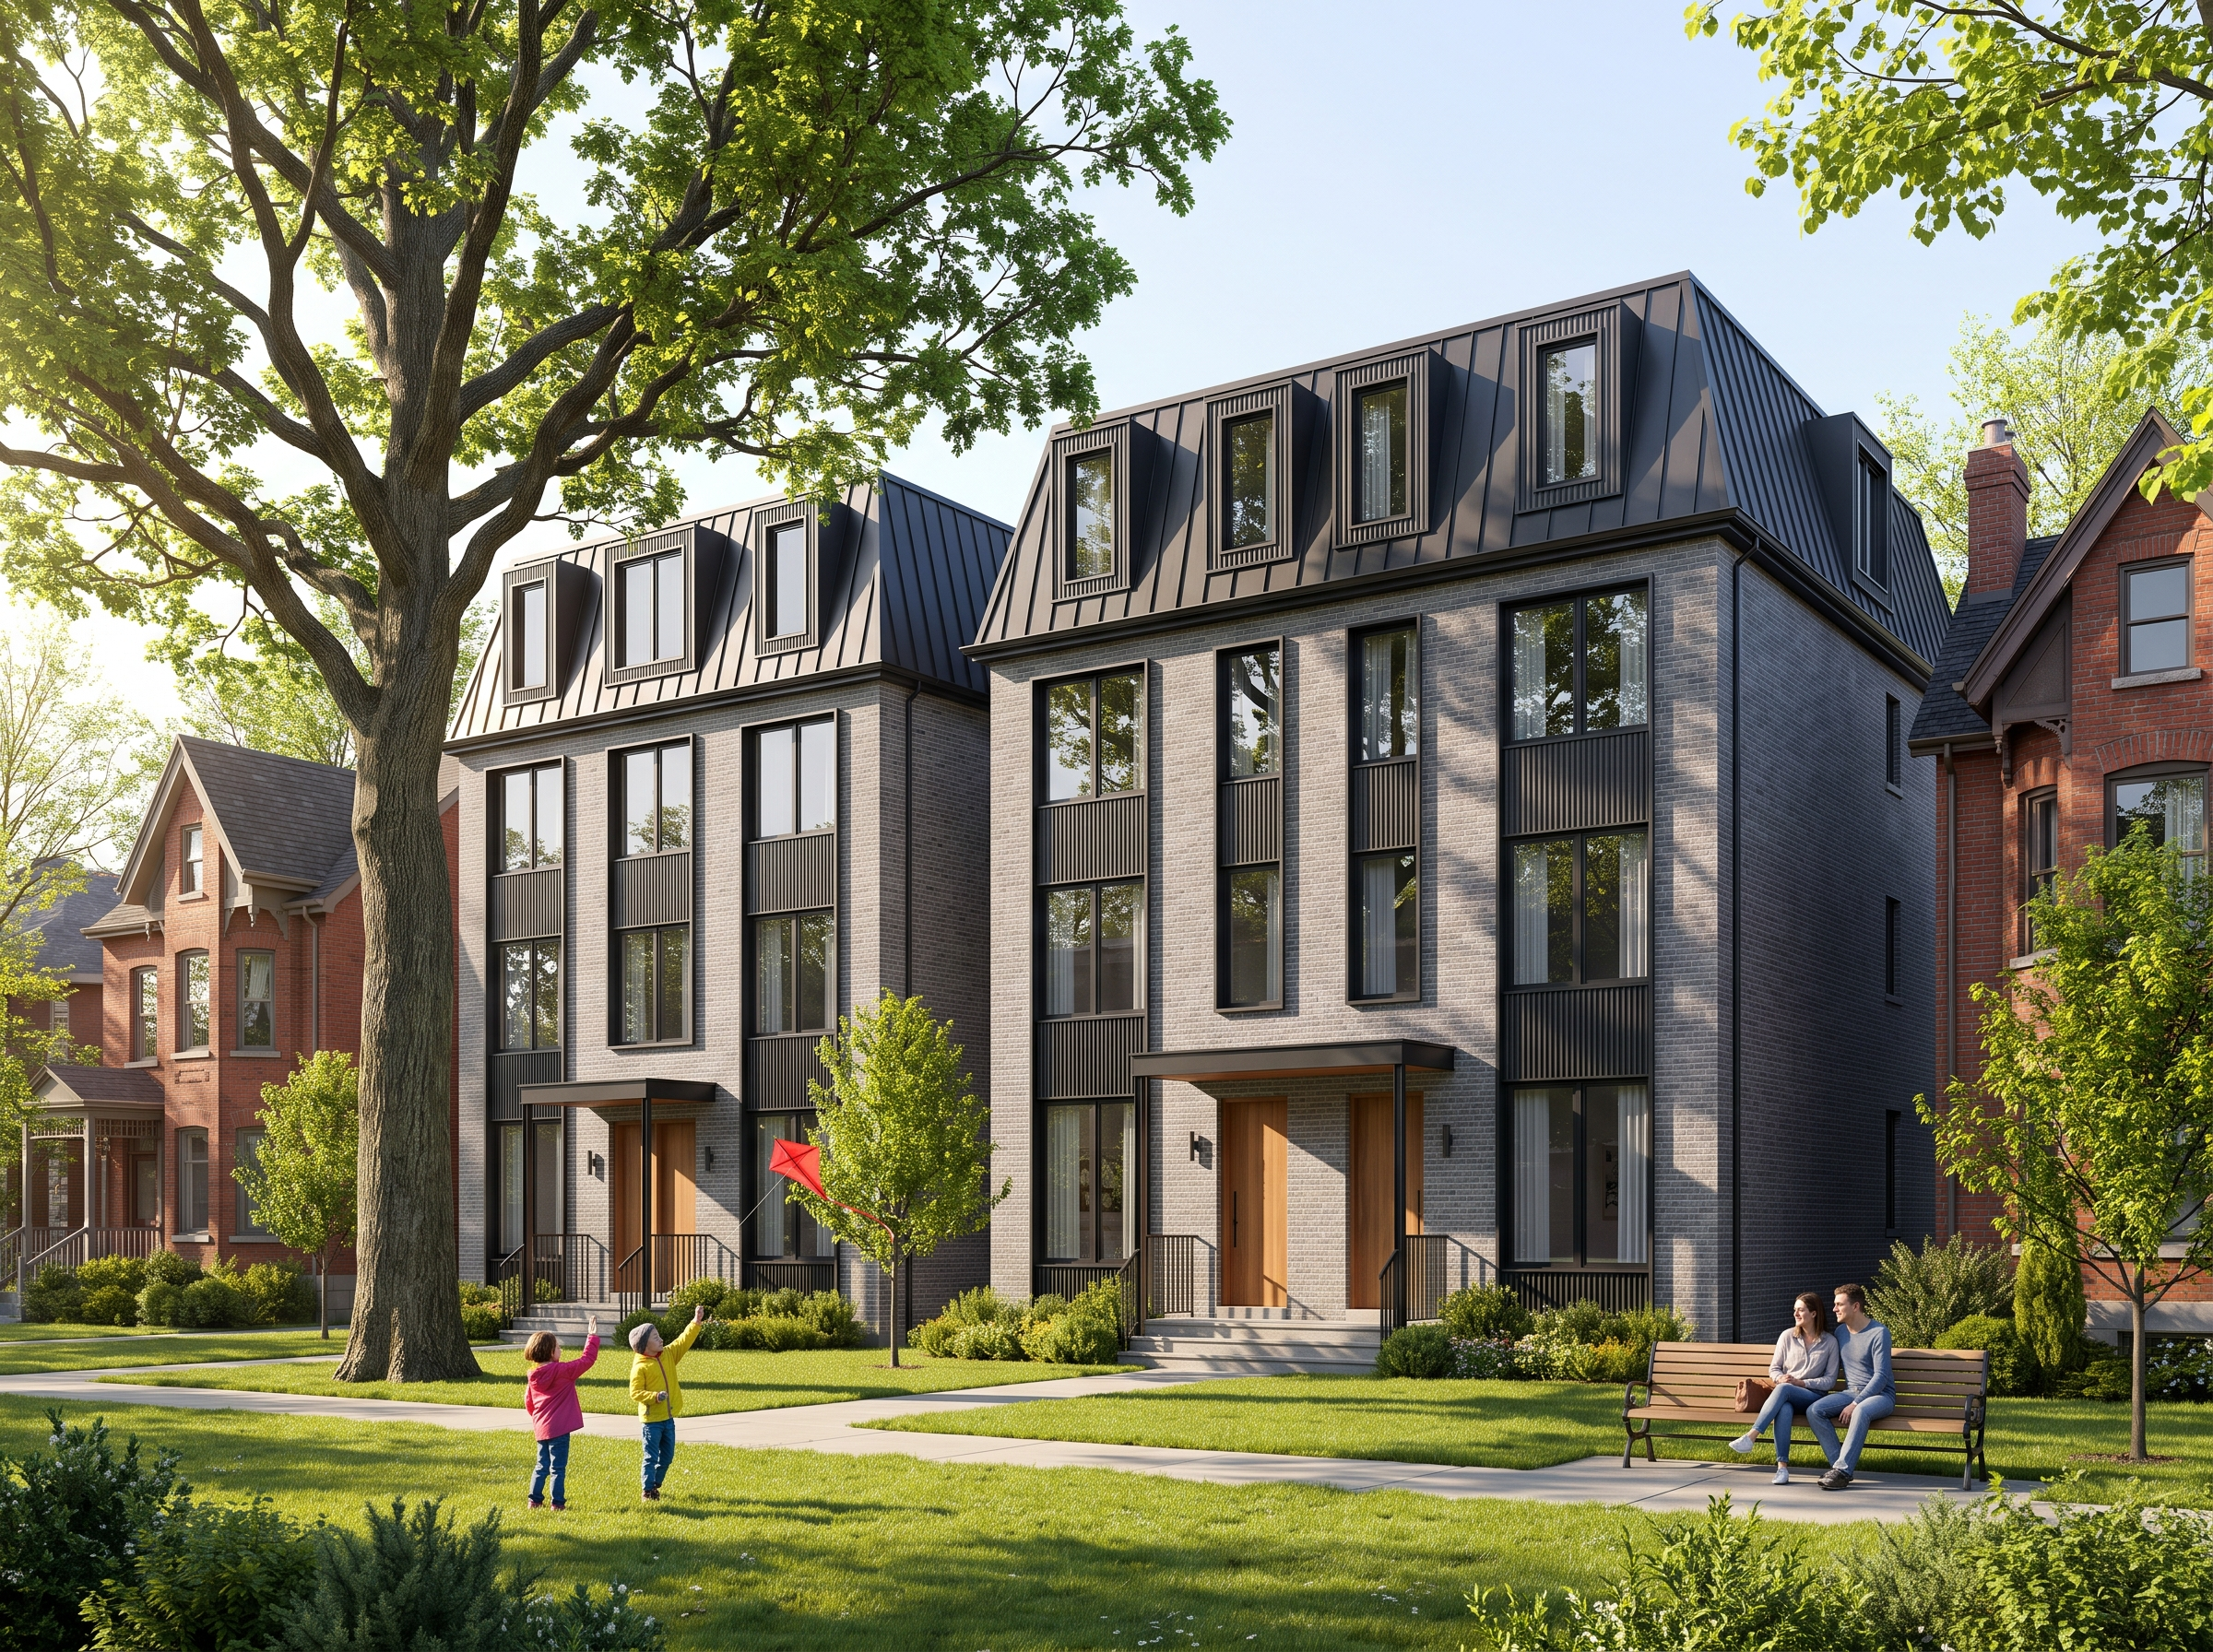
You get a completion date before you sign, and it goes in the contract — not a range, not an estimate. One crew and one project manager, so there's no waiting on subcontractor bids, and you see progress against the schedule every week.
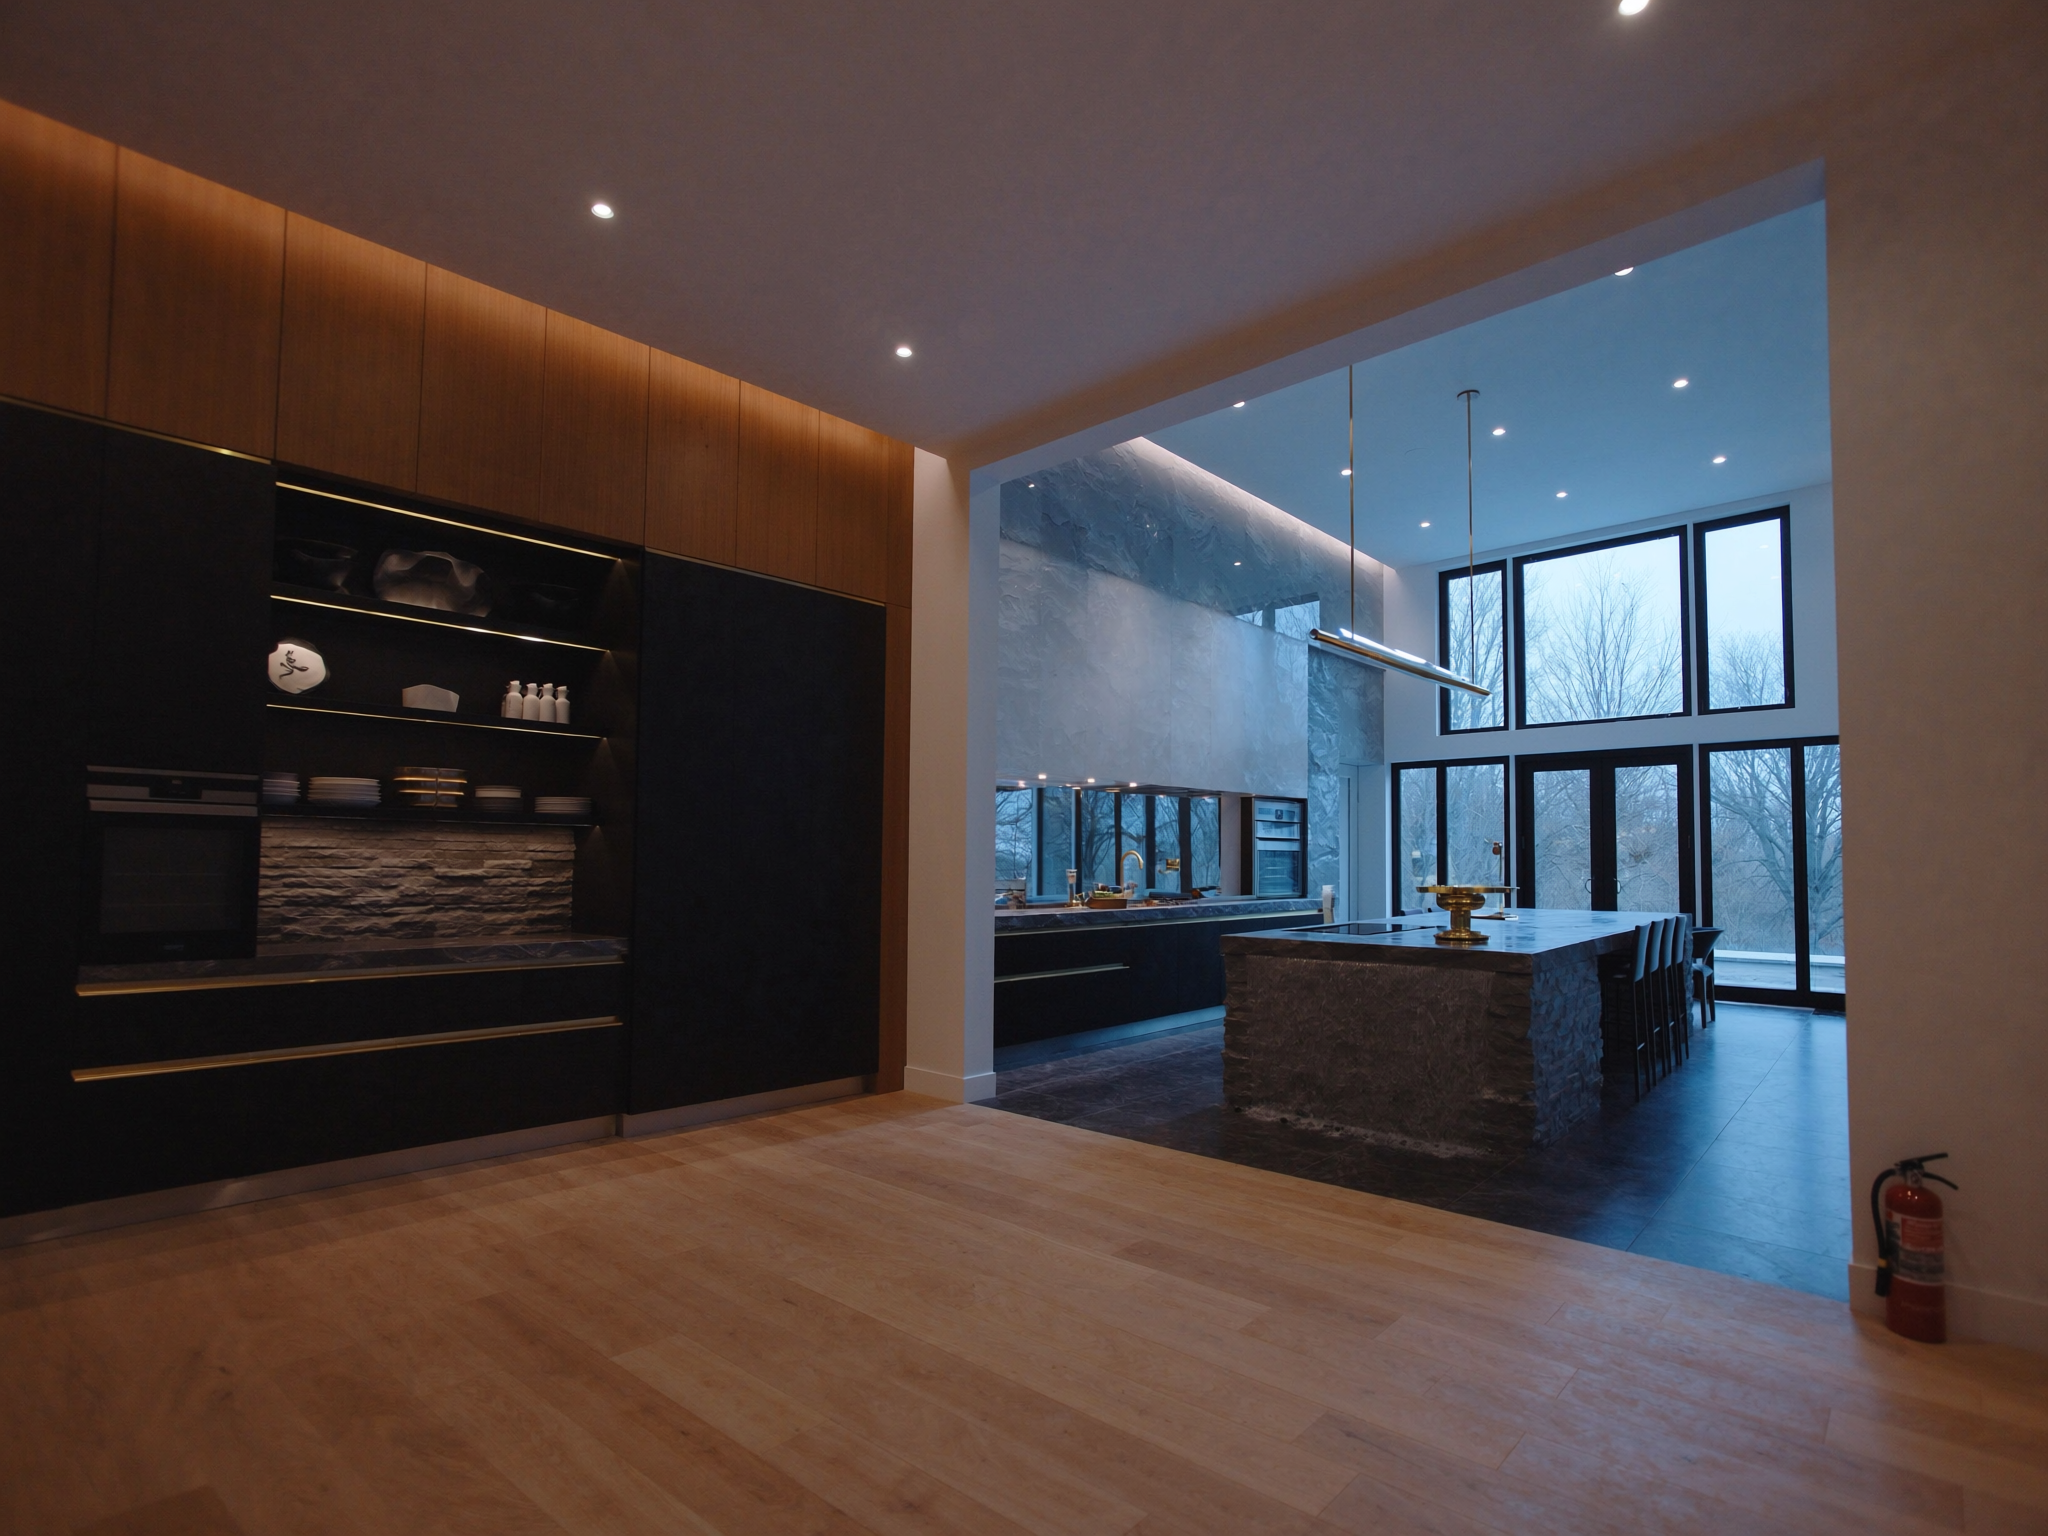
Coverage matched to Tarion standards: one year on workmanship, two on systems and water penetration, seven on structure.
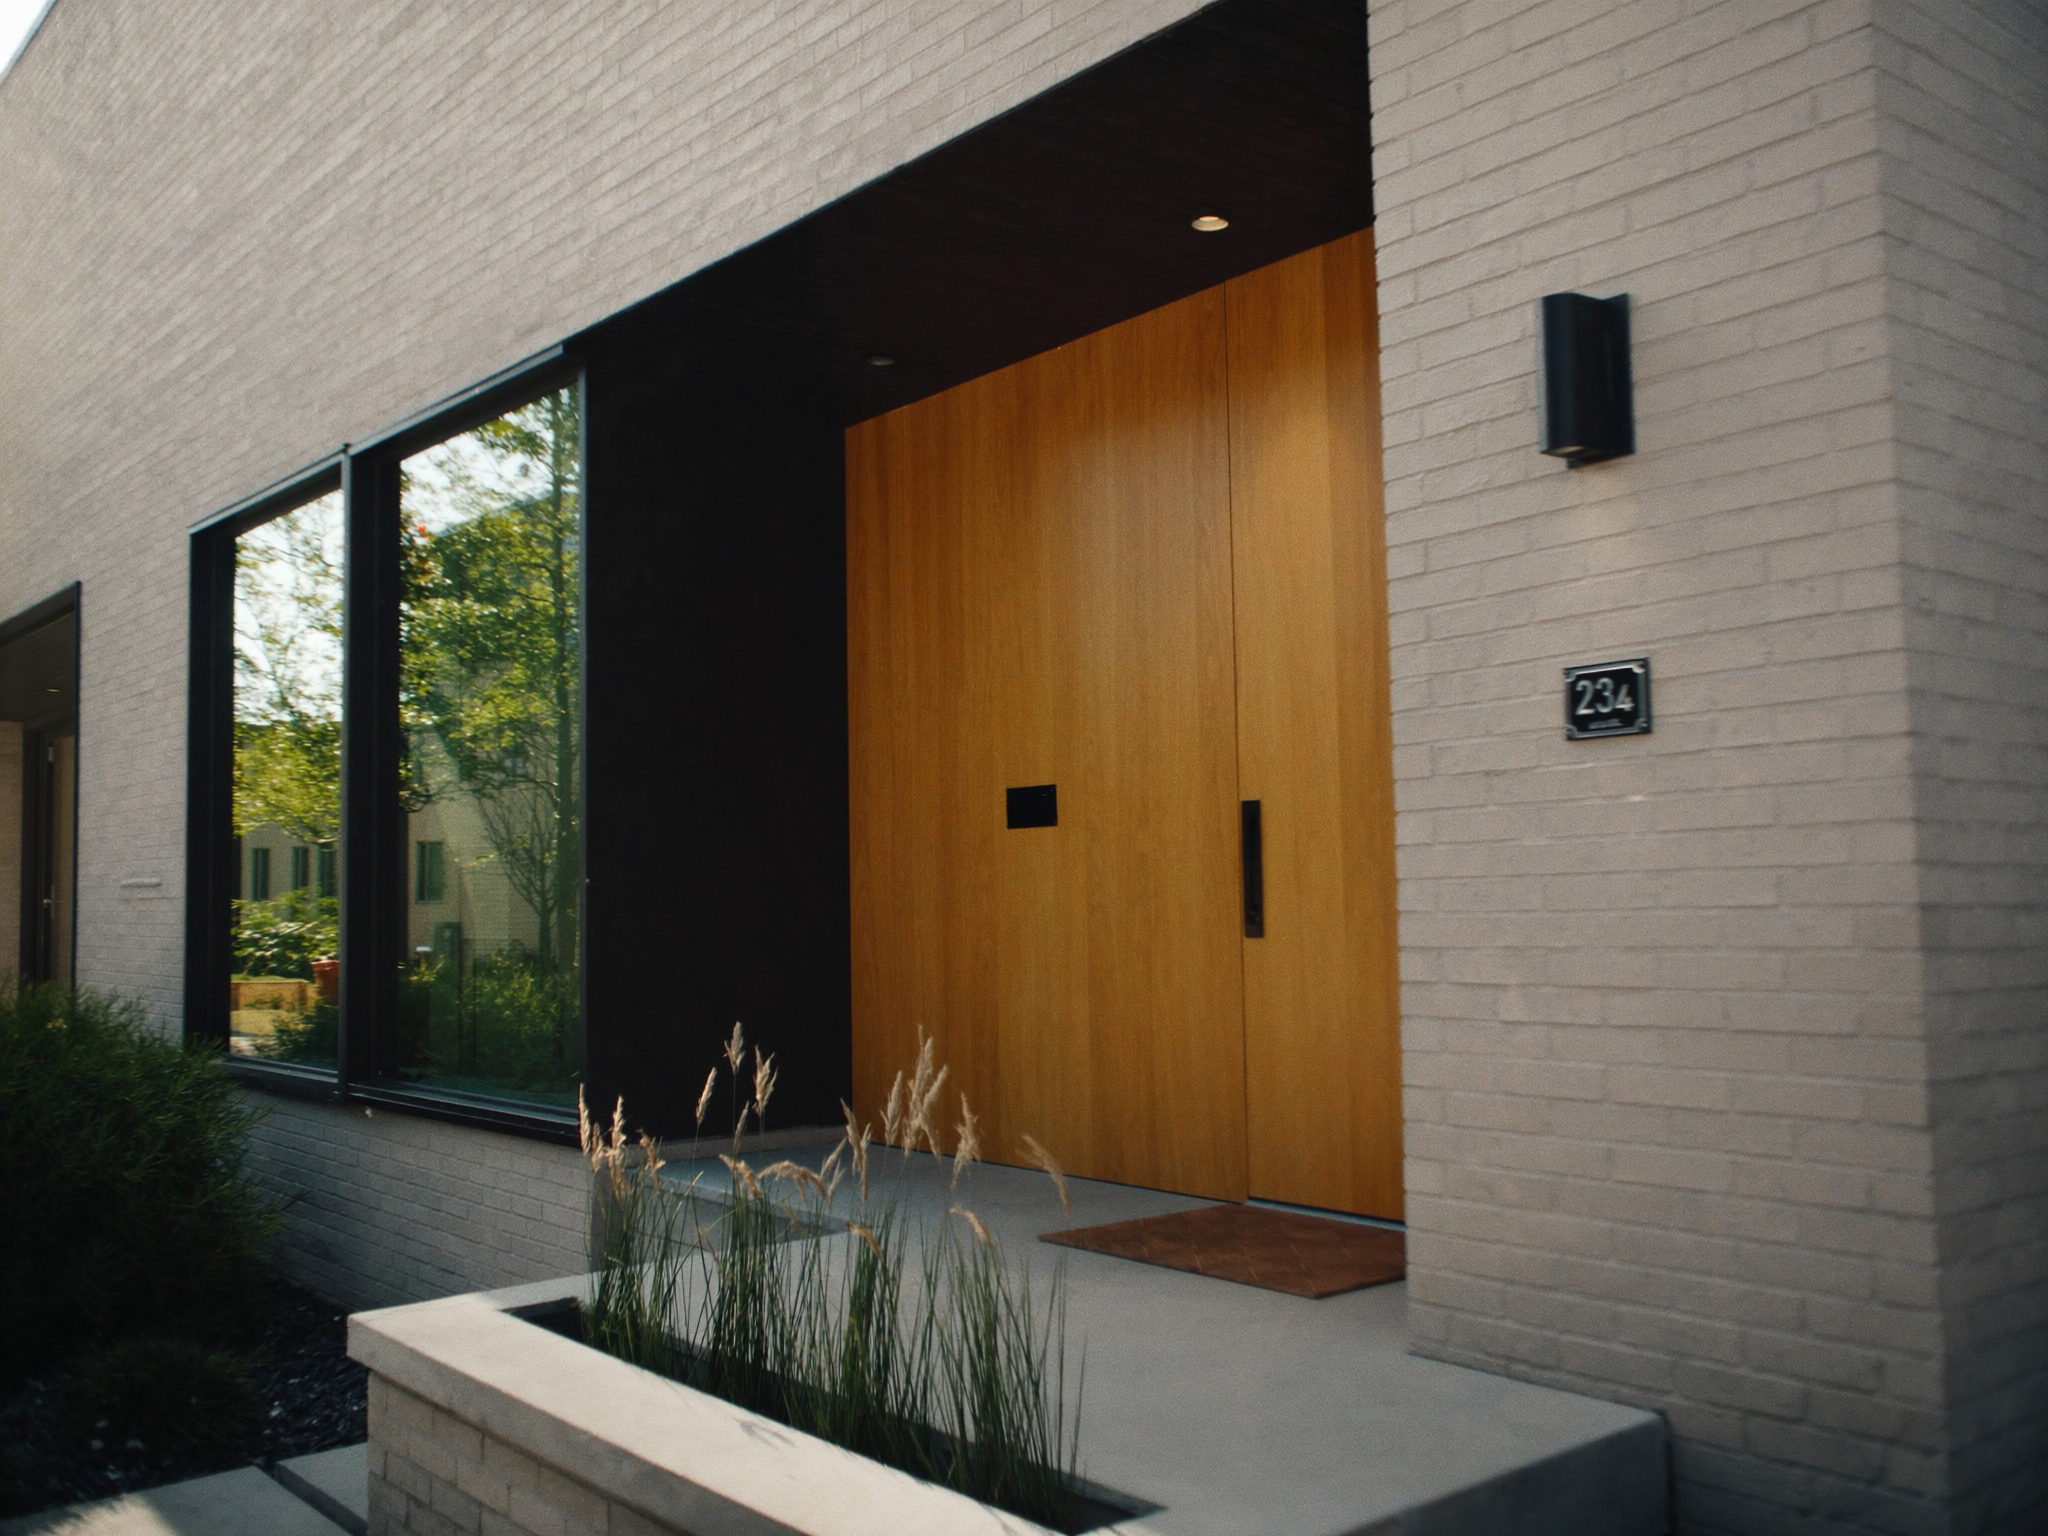
Materials, labour, supervision and project management in a single fixed price. No change-order allowance, because the design is settled first.
You own a lot that could hold four or six homes. What stands between you and that building is usually not money — it's not knowing who to trust with a seven-figure build.
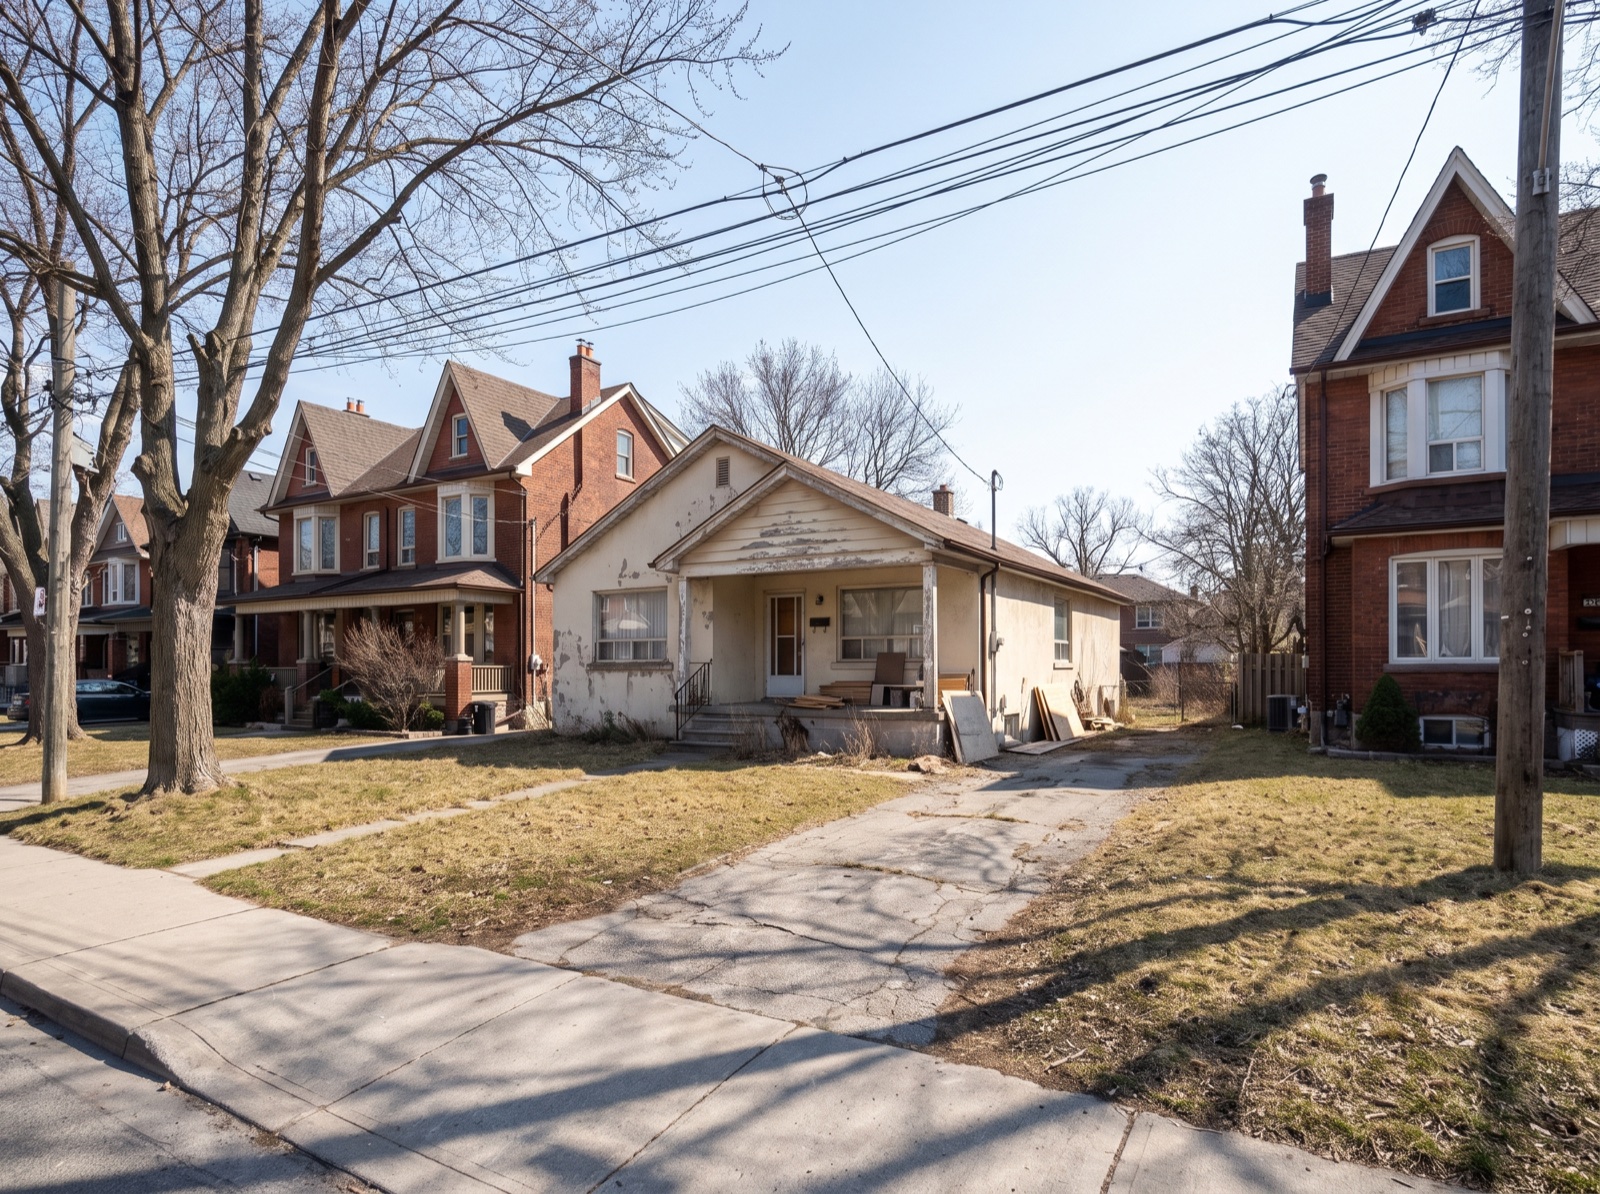
Three completed projects, walked room by room. Same kit of parts, three different streets.
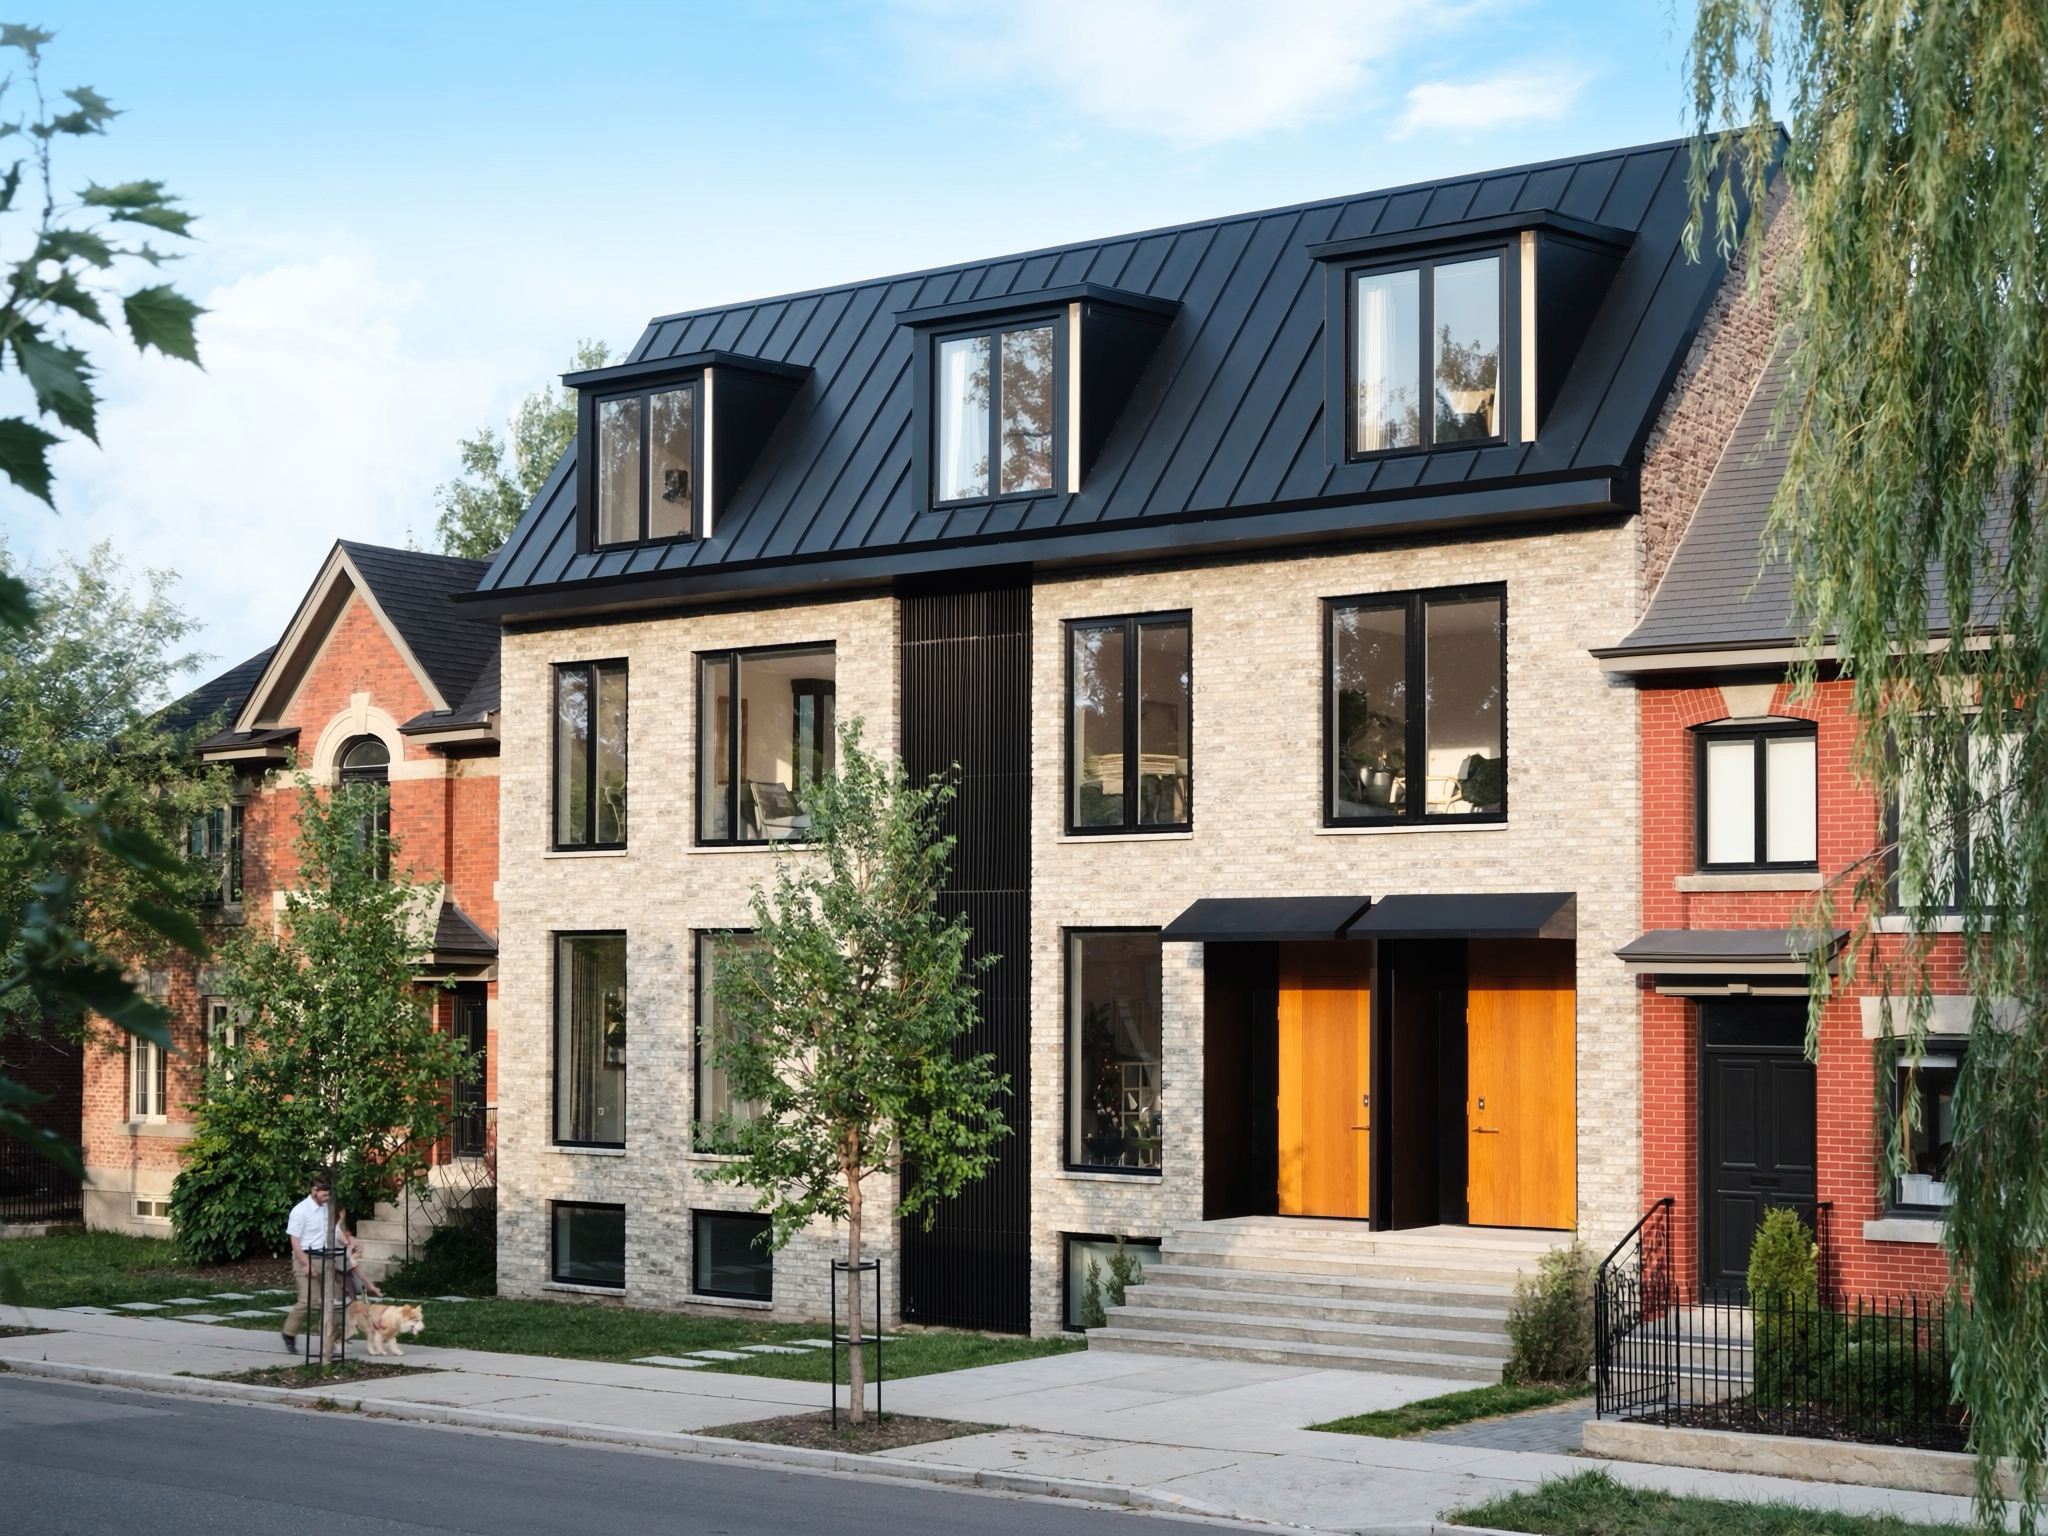
A pair of connected fourplexes — eight family homes on one street.
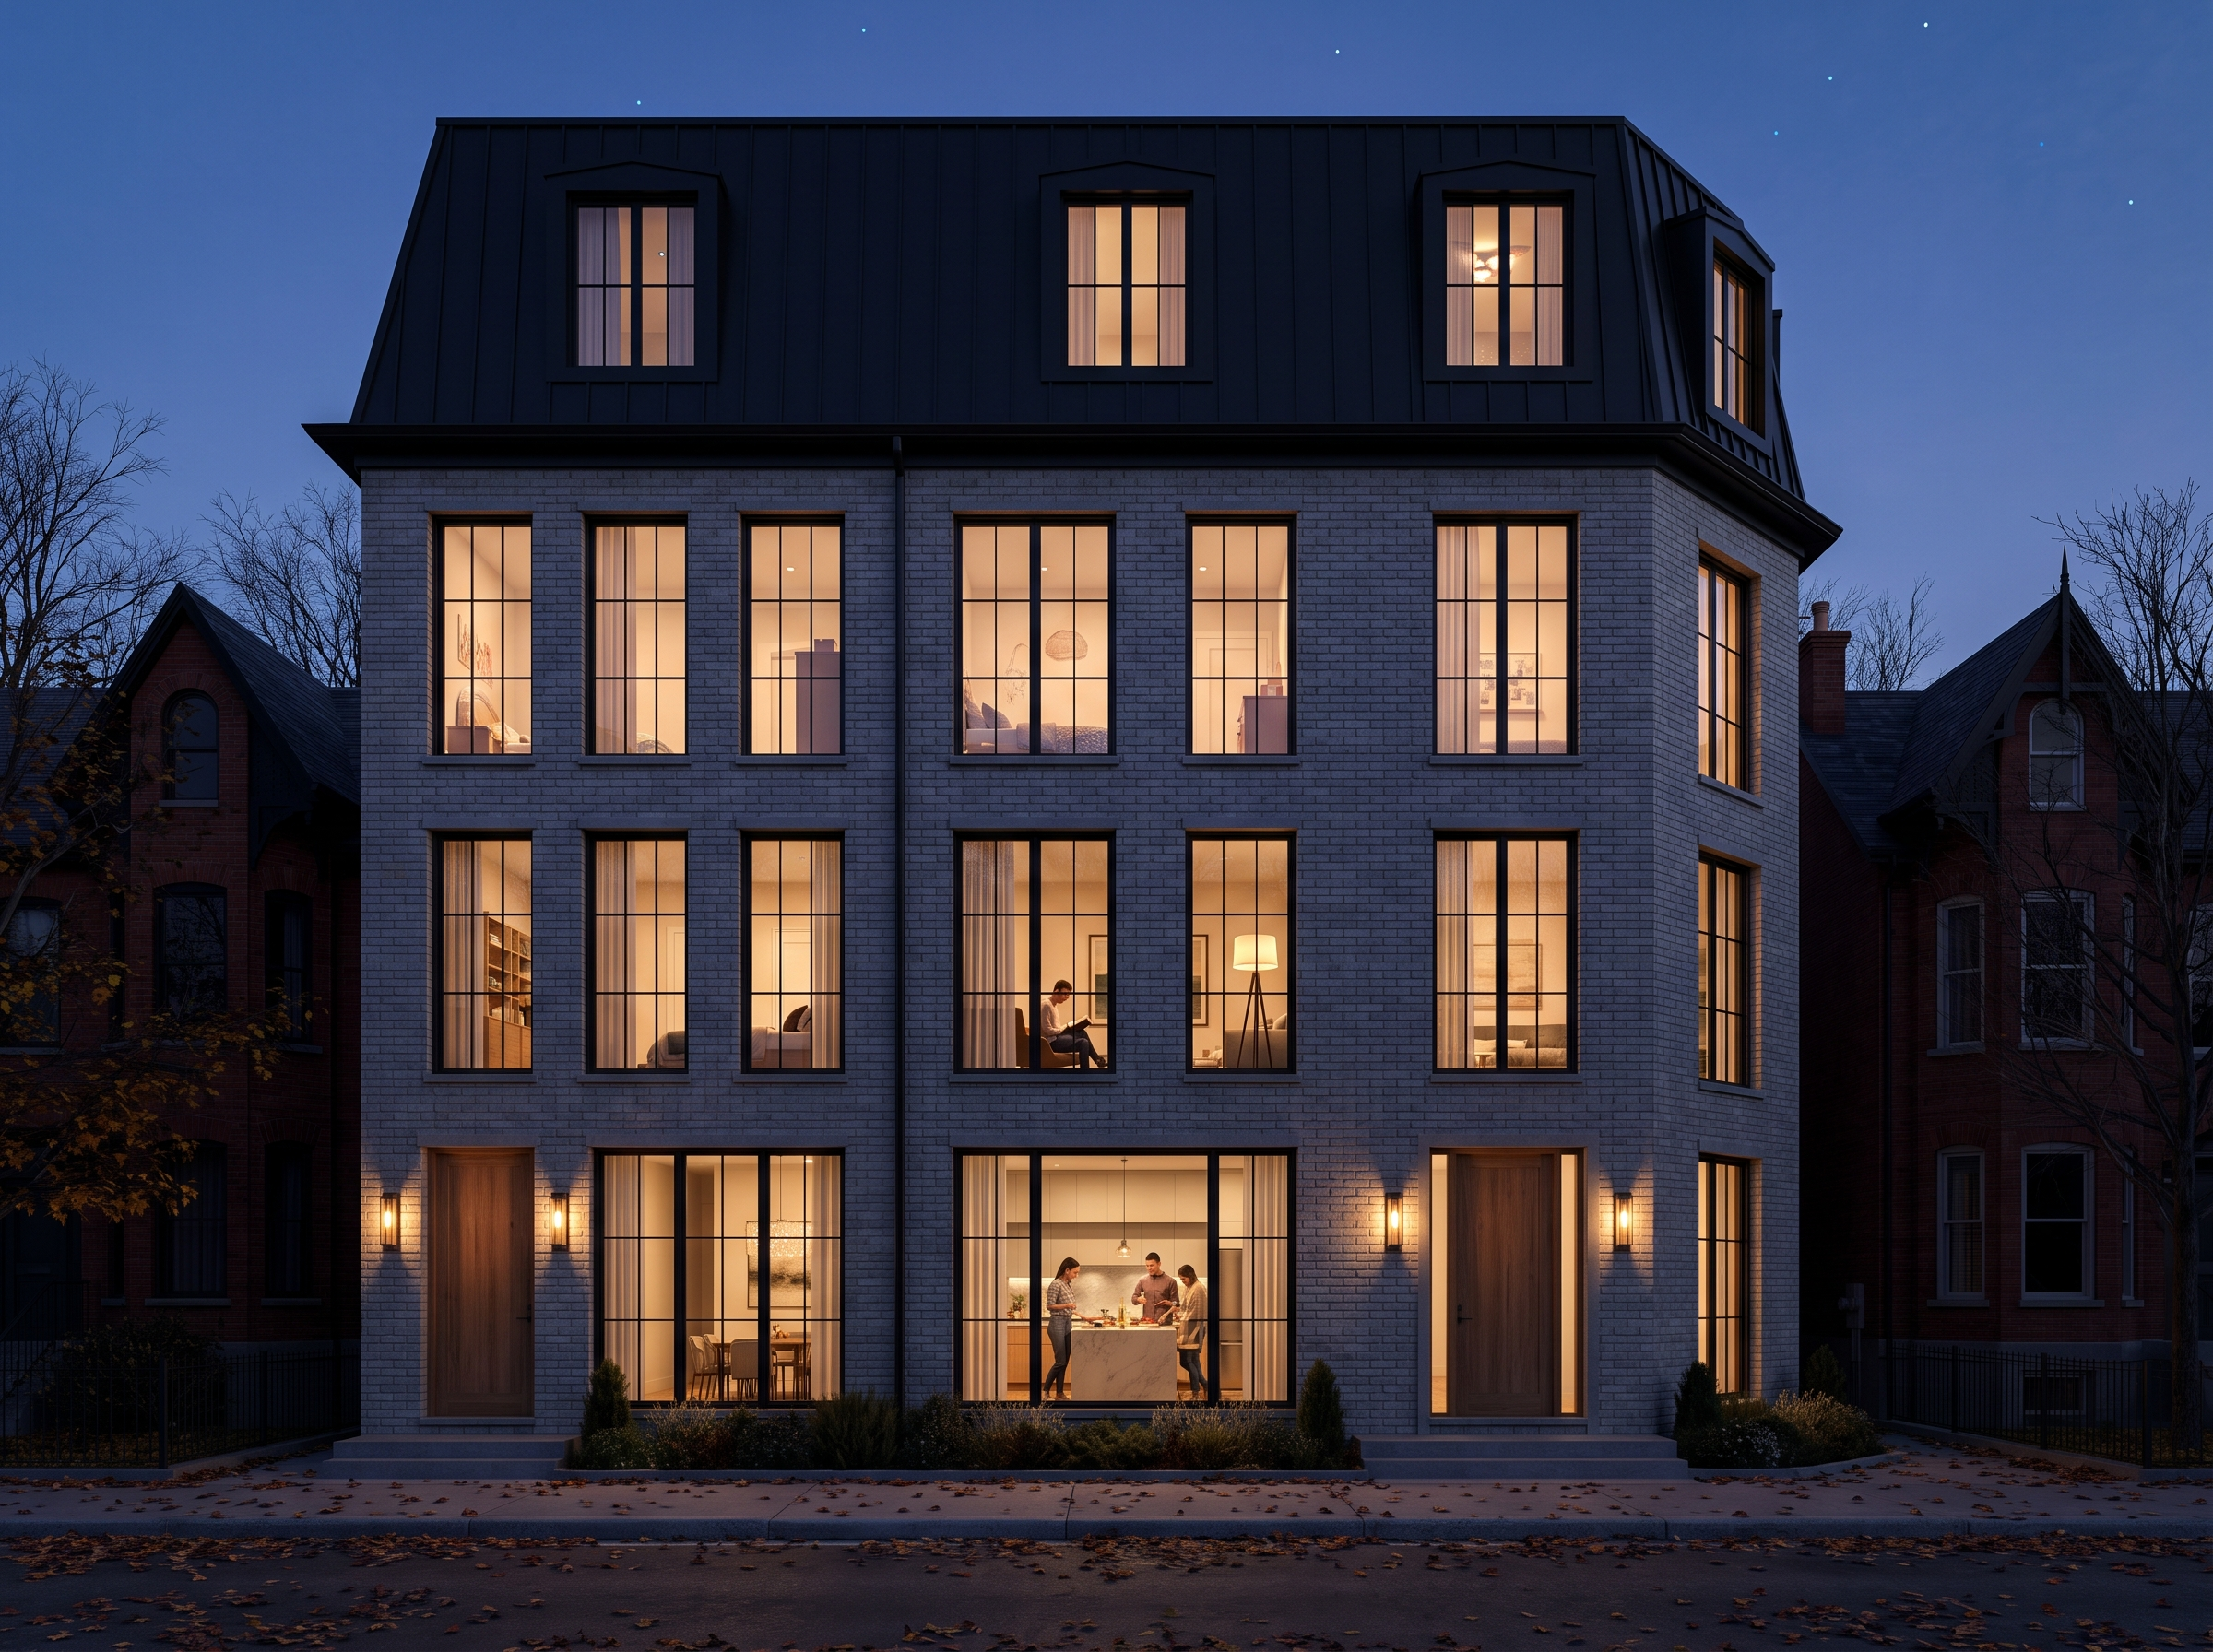
A sixplex walk-up — six family-sized homes a block from the park.
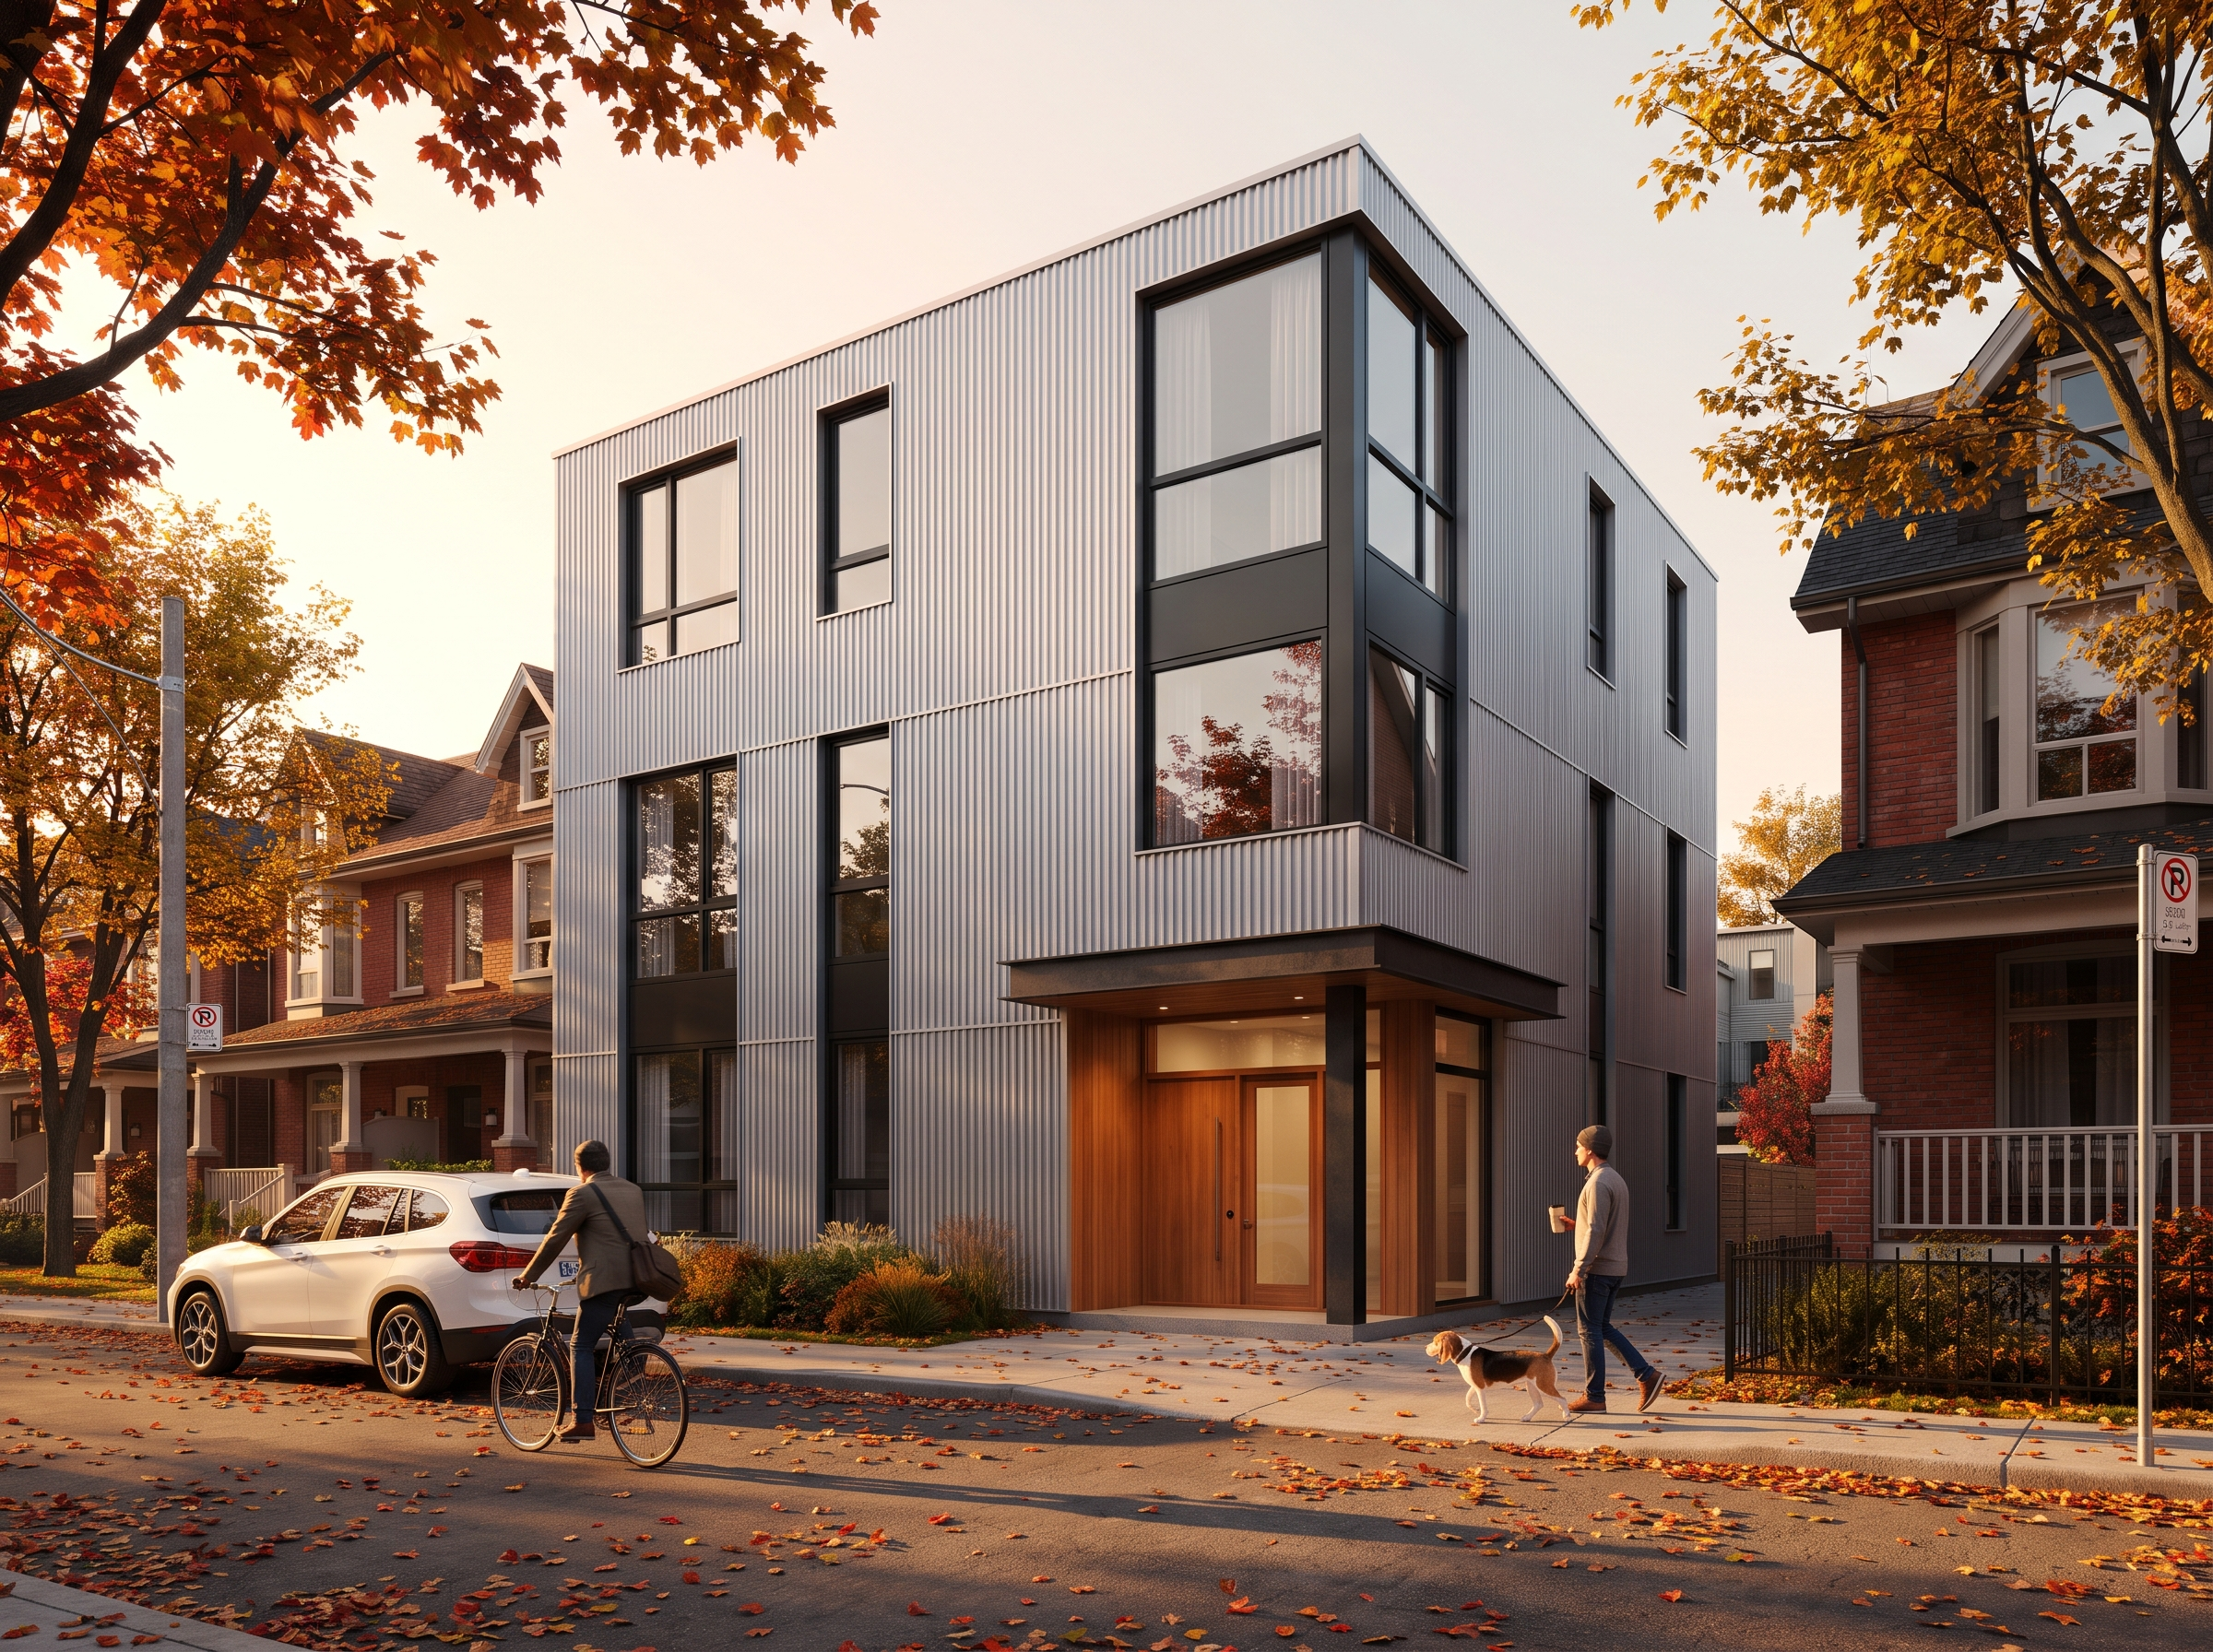
A fourplex plus a garden suite — five family homes on a single lot.
Ward status, unit count, setbacks and servicing risk, before you commit a dollar.
See the building on your lot, from the street, before we break ground.
Zoning, Committee of Adjustment where needed, and the building permit. You never set foot in City Hall.
Foundation, framing and an energy model built to hit your CMHC points target.
Framing through finishing on our payroll. Same details on every building we put up.
We model the score, prepare the file and coordinate the CMHC refinance that pays back your construction costs.
The same sequence on every project. You always know which step you're in and what happens next.
Send an address. You get zoning, unit count and a fixed-price range in five business days.
FirstDrawings, renderings and one guaranteed number. You sign knowing the final cost.
NextWe clear approvals and build with our own crews under a single project manager.
ThenLeasing, final walkthrough, warranty registration and the CMHC takeout.
FinallyI had a 33-foot lot and three contractors who all wanted cost-plus. Plexworks came back with one number and a date, and they hit both. The building was leased before the final walkthrough.
I kept the lot my parents bought in the seventies instead of selling it. What sold me was that they showed me the risks first — the servicing upgrade, the tree permit — before I signed, not after.
Monthly reporting, including the months that went sideways. I've hired builders for eleven years and that is genuinely rare.
Most builders hand the file off three times between drawings and occupancy. We don't hand it off at all.
Framing, mechanical, envelope and finishing on our payroll. Not a bid list that changes every project.
If the numbers don't work on your lot, we say so at the site read — instead of selling you a build.
Energy modelling and points targeting from the first drawing, not handed to a broker at the end.
One number covering everything. No allowances, no change-order line waiting to grow.
Every building comes from one refined kit of parts. Repetition is why the schedule and the price hold.
Warranty service and leasing support come from the team that built it. We're on these streets every week.
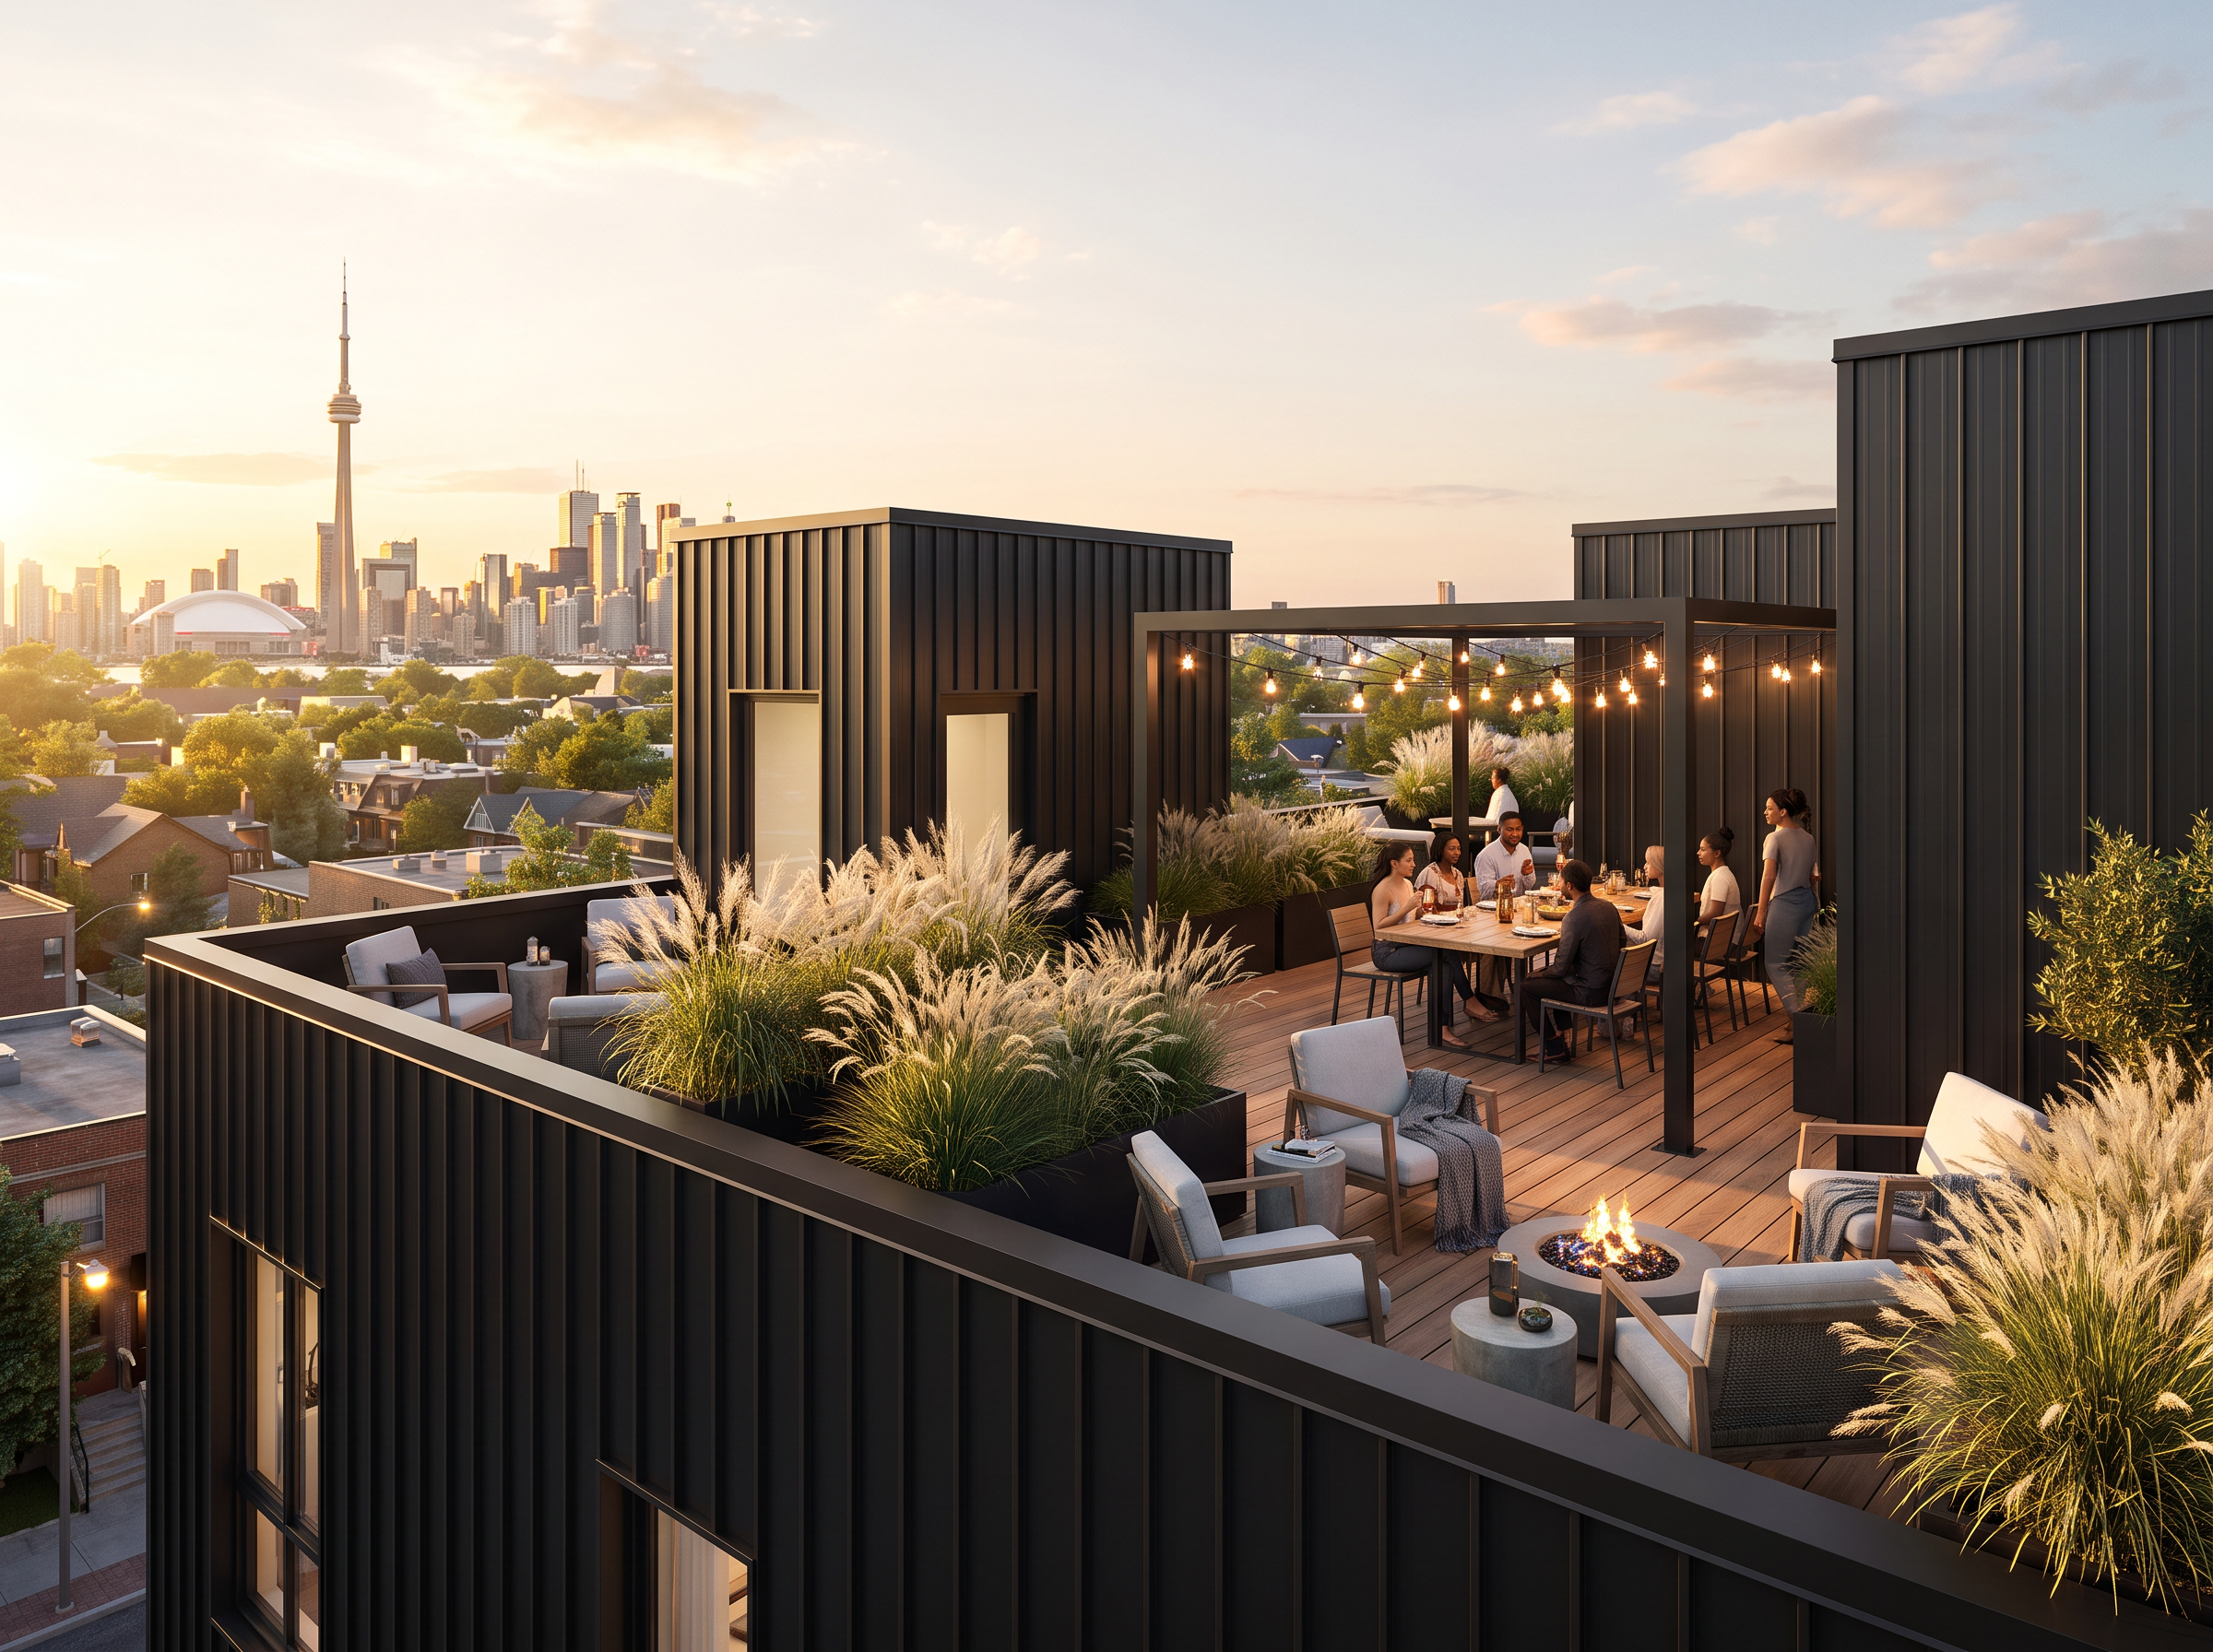
Fourplexes are as-of-right across every Toronto ward. Sixplexes are as-of-right in nine. We work anywhere in the city and the inner GTA.
Outside this list? Send the address anyway.
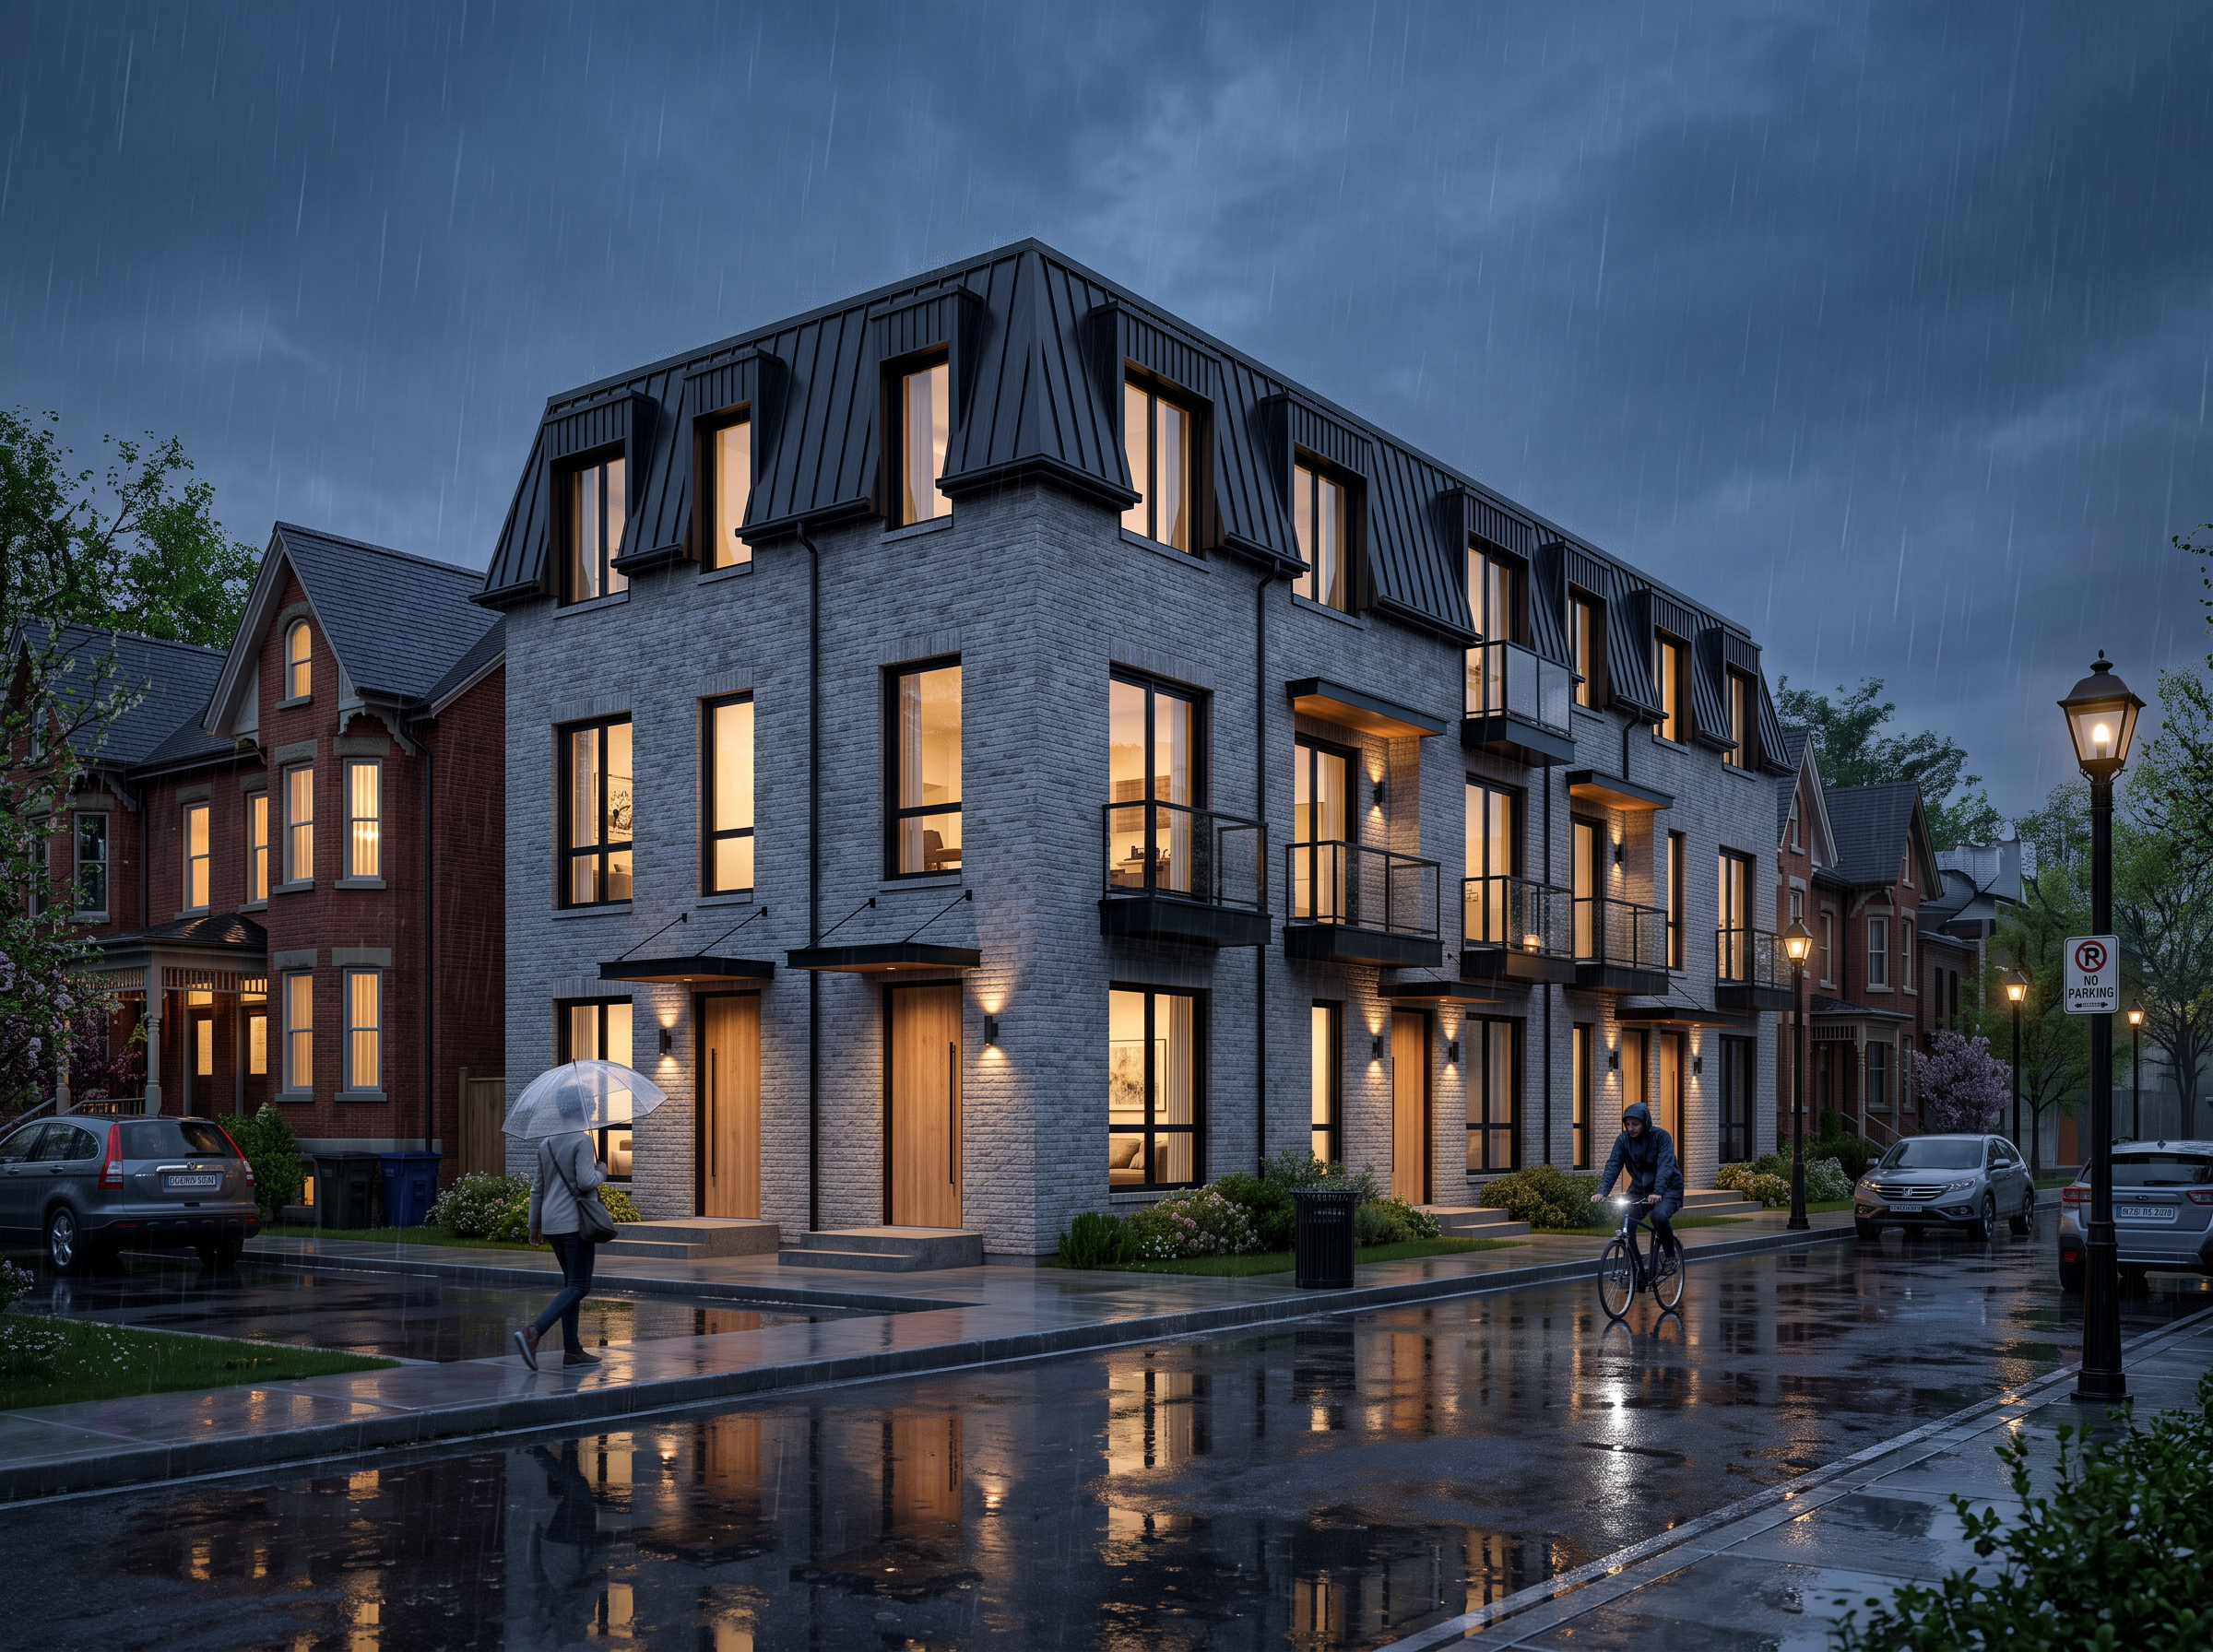
Book the free site read and you get all three, whether or not you build with us.
What your lot is permitted to hold today, ward by ward, with the sixplex opt-in status.
A real construction number for the building your lot supports, not a per-square-foot guess.
Electrical capacity, water line size and tree or heritage constraints, checked before you spend anything.